During the ages of Delhi Sultanate, enough of the construction techniques of Islamic architecture were transplanted to India even though some of the roughness remained. Indian Islamic architecture would reach the summit in the era of the Mughal dynasty from the 16th to 17th centuries.
Its first realization was the Mausoleum of Humayun, the second emperor, which became the prototype of tomb architecture for subsequent Mughals. Its formation is such that in the center of a huge 'Charbagh' (four quartered garden) a large square platform is built, on which a mausoleum with identical facades for its four sides stands symbolically and is capped with a large dome of white marble. It was in India among the vast Islamic areas that this form of tomb architecture was especially loved and made great developments, there is a reason for that;
Its first realization was the Mausoleum of Humayun, the second emperor, which became the prototype of tomb architecture for subsequent Mughals. Its formation is such that in the center of a huge 'Charbagh' (four quartered garden) a large square platform is built, on which a mausoleum with identical facades for its four sides stands symbolically and is capped with a large dome of white marble. It was in India among the vast Islamic areas that this form of tomb architecture was especially loved and made great developments, there is a reason for that;
Generally Islamic architecture is represented by mosques in every region. Persian architecture inherited 'Iwan' from ancient palace architecture as a square shape framing a large arch opening, inside of which is vaulted half-exterior space, and Persian mosques have four iwans facing each other around a courtyard, that is the form of 'Four Iwans.'
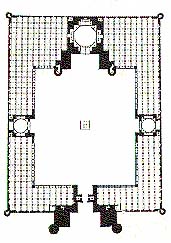
ifrom "Islamic Sacred Architecture" by Jose Pereira, 1994j
However, as for Indians who loved 'Sculptural architecture,' such introverted buildings with obscure exterior view was not a satisfying form. Then they developed extroverted building in order to enlarge sculptural effects, settling those four iwans facing in opposite directions, back to back, and covering the central space with a symbolic dome. This form is more suitable for mausoleums than mosques and it reached the peak at the magnificent Taj Mahal in Agra.
This was also applied to mosque architecture, projecting the prayer hall among the four sides of courtyard as if it were an independent sculptural building.
This was also applied to mosque architecture, projecting the prayer hall among the four sides of courtyard as if it were an independent sculptural building.
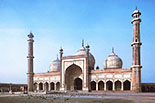
Jami Masjid (Friday Mosque) in Delhi
There was an emperor among the Great Mughals who intended more positively to merge Indian tradition with Islamic architecture. He was the third emperor, Akbar (1542-1605). He vastly extended his territory to fit the name 'Empire' and practiced a policy of concord among many Indian religions to make the Empire stable.
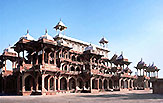
As a reflection of this, for buildings in Fatehpur Sikri that he constructed as a new capital and his own mausoleum at Sikandra he seldom used arches and domes and deliberately used traditional posts and beams in spite of being Islamic architecture.A pavilion in Fatehpur Sikri protruding even stone slab eaves protecting against the rainy season looks as it were wooden structure.
As a reflection of this, for buildings in Fatehpur Sikri that he constructed as a new capital and his own mausoleum at Sikandra he seldom used arches and domes and deliberately used traditional posts and beams in spite of being Islamic architecture.A pavilion in Fatehpur Sikri protruding even stone slab eaves protecting against the rainy season looks as it were wooden structure.
 ___
___ 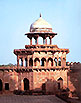
Akbar's Tomb at Sikandra and a Chatri in the Taj Mahal precinct
As for Akbar's mausoleum at Sikandra, it became an unprecedented unique Islamic building, posts and beams which were stacked up like a four-storied junglegym as 'Framework architecture' on a high-rise platform. Its components are 'Chatri' (its etymology is 'Chatra' meaning an umbrella in Sanskrit); a turret with an apparently heavy roof supported with four columns. This came to be used as an ornamental element for all sorts of buildings.
It is these chatris that make the strongest impression in the Indo-Islamic architecture. Even in the age of Shah Jahan who made his buildings revert to Persian style, chatris continued to indicate that the structures were still Indian architecture.
It is these chatris that make the strongest impression in the Indo-Islamic architecture. Even in the age of Shah Jahan who made his buildings revert to Persian style, chatris continued to indicate that the structures were still Indian architecture.

No comments:
Post a Comment