Islamic Architecture in India
At the end of the 12th century when the first Indian mosque was to be constructed in Delhi, India had been developing stone construction for thousands of years and its technology and aesthetics had almost reached the stage of perfection.
Their religious backgrounds were Buddhism in ancient times, Hinduism and Jainism in the medieval period. As they were born in the same region and grew under the same climate, they did not have architectural differences basically.
However, Islamic architecture had grown under a completely different civilization and was alien architecture to India, having principles and sense of beauty totally different from Indian traditional architecture.
Their religious backgrounds were Buddhism in ancient times, Hinduism and Jainism in the medieval period. As they were born in the same region and grew under the same climate, they did not have architectural differences basically.
However, Islamic architecture had grown under a completely different civilization and was alien architecture to India, having principles and sense of beauty totally different from Indian traditional architecture.
The Sultans and ministers were well-grounded in their own architecture and wanted to build mosques and palaces same as in their home countries. Since craftsmen who constructed those buildings actually were conquered Indians, it was to cause strong entanglements between traditional and foreign architecture.
Then, what was the difference between Indian traditional architecture and Islamic architecture coming from the outside? Before seeing that, I will expound three categories of world architecture.
Then, what was the difference between Indian traditional architecture and Islamic architecture coming from the outside? Before seeing that, I will expound three categories of world architecture.
The first category is the 'Sculptural architecture' that treats buildings as massive objects and elaborates their sculptural effect as architectural expression. It is represented by the Indian traditional architecture. As typically seen in temples in Khajuraho, not only are their walls completely covered with statues of Gods and other sculptures but also the building itself is regarded as an enormous sculpture as a whole. On the other hand, their interior spaces are quite narrow and inferior as compared with its majestic exterior.
 ___
___ 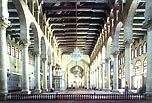
Left : Vishvanatha Temple in Khajuraho, India
Right : Umayyad Mosque in Damascus, Syria
The second is the 'Membranous architecture' or 'Enclosing architecture' that to the contrary emphasizes their interior spaces or courtyards above all and relegates their exterior forms to second place. It is represented by Islamic architecture. The Great Mosque in Damascus and the Friday Mosque in Isfahan are buried in the fabric of town houses and stores, and we therefore cannot see their external forms at all. However, once inside the mosques, we shall find well-regulated composition and ornament in geometric order and worship halls as magnificent interior spaces.
The third is the 'Framework architecture' or 'Trabeated architecture' that consists of a post-and-beam frame and its upper roof, not necessarily requiring demarcation of space with walls. Japanese wooden architecture is typical. Inside and outside spaces become continuous as a result of the lack of walls, and its sculptural effect of an exterior form is not so strong.
As the political power of Islam in India gradually expanded its dominions from Delhi and constructed mosques in each region, sculptural architecture as the first category and membranous architecture as the second category conflicted with and influenced each other through trial and error. Here Islamic architecture brought from Persia would transfigure with Indianization. We will now glance at the difference between their masonry systems supporting its architecture.
 ___
___ 
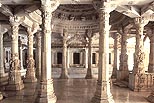
Quwwat al-Islam Mosque in Delhi, India
The first mosque in India, Quwwat al-Islam Mosque in Delhi, was also built as a series of arches and domes. But Indian craftsmen who did not know the principles of true arch and true dome and how to construct them used another method of corbelling, which is to pile up ashlars horizontally, making progressively higher protruding layers. Consequently, most of those unstable corbelled arches and domes have collapsed, leaving a few arches and cloisters constructed in a traditional Indian manner intact up to the preset.
Indian architects and craftsmen though gradually became versed in the techniques of true arch and dome, and consequently built mosques, madrasas (schools), palaces, and caravanserais, using them freely. At long last they were able to realize an outstanding piece of 'membranous architecture' as a dome structure in diameter of as large as 38m without even one column.
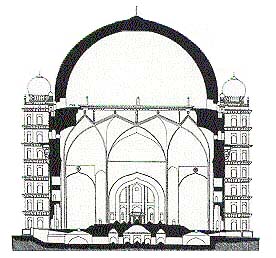
( from "Bijapur and its Architectural Remains" A.S.I. Report, Imperial Series vol. 37j

No comments:
Post a Comment