Thursday, 27 June 2013


Islamic Architecture in Malaysia

Islamic Architecture
"Islamic architecture throughout the world has a regional identity, a stylistic evolution and relevance to the eternal principles of Islam,"
 Tun Dr. Mahathir Mohammad, former Prime Minister of Malaysia

Malaysian architecture is a mixture of Islamic, Mughal, Modern, and British ones. Actually this reflects the history of our society. Malaysia has been under influenced of Islam, then British colonial rule etc.

Islam flourished in Malaysia in the 15th century under the guidance of the Malay sultanate. Mosques, built in the tradition of Malay houses, with raised stilts, timbers and claytiled roofs, facilitated the dissemination of Islamic teachings and activities. By the end of the 18th century, the Portuguese (1511-1641) and Dutch (1641-1795) had conquered the region, with the latter handing the Malay Peninsula over to the British in exchange for Sumatra. And although the influences of Portuguese and Dutch colonizers remained, for the most part, in Malacca, the prolonged British occupation (1795-1957) coincided with a myriad of imported architectural styles.
Malaysia’s Islamic symbols reflect the expanse of designs and influences of British and Malay engineers and architects. In essence, the amalgamation of colonialists, who had worked in India and other Empire domains, and Malay Sultanates, who sought to incorporate Islamic art, created a fusion of eclectic structures still seen in the rural landscape.
THE MOORS AND MOGHULS
Two main styles stand out in these colonial period mosques —Moorish influences and Moghul architecture. Of course both styles departed from traditional Malay designs that reflected the craftsmanship of local artisans and building materials found in tropical rainforests. Instead, British architects turned to classical designs to project an Islamic image that would respect the religion of the Malay people and satisfy local rulers.
Mosques built in the colonial period began a trend that continues today. From simple wooden structures with intricate carvings arose a proliferation of mosques that differed in scale, proportion, features and materials. Onionand top-shaped domes became the pinnacles of Islamic imagery as turrets and minarets punctuated the skyward plane. Modesty gave way to monumental as a humble beginning was usurped by size and grandeur. Many believed that the glory of Islam was captured in these new monuments.
In 1913, the Sultan of Perak commissioned British admi- nistrators to build a mosque of great beauty in Kuala Kangsar as a tribute after recovering from an illness. Four years later, a Moghul-influenced structure, with an imposing central golden, onion dome surrounded by four smaller domes and 24 minarets of varying heights, illustrated the architectural transition. Striking in its compactness and dominance, the Ubudiah Mosque remains one of Malaysia’s most treasured historical landmarks. One local architect explains that many mosques constructed during the colonial period “were built to appeal to Malay societies, particularly the Malay rulers,” and so some mosques were sited in proximity to royal palaces.
In Kuala Lumpur, Malaysia’s capital, the Jamek Mosque and Masjid India represent how governments in Malaysia, in pre- and post-statehood periods, played a key role in establishing and maintaining the country’s Islamic symbolism. The Jamek Mosque, built in 1909, sits at the confluence of two rivers at the site of the first Malay cemetery. Money was raised from the Malay community to augment British funds to build a Moghul inspired design with umbrellashaped cupolas, red- and white-striped minarets and arched colonnades. The Jamek Mosque served as the city’s principle mosque until 1965 when the National Mosque opened. As the capital’s oldest surviving mosque, the Malaysian government spent nearly $2 million dollars in 1979 to renovate and refurbish Jamek Mosque.
Masjid India began as a simple wood and thatched roof hut in the mid-19th century; a nearby river provided the water for ablution. After World War II, it was rebuilt to accommodate a larger congregation—about 1,000 worshippers— of Malaysia’s increasing Indian Muslim community. When statehood arrived in the 1960s, the site was reserved for a new mosque that could hold 3,500 worshippers. Although both the Federal and Selangor state governments provided money to build the mosque, the Indian community donated the lion’s share of funds. The new mosque was built in the Southern Indian style with onion domes, arch windows with Islamic motifs and a single minaret. As a private institution, a board of trustees, appointed by an Indian Muslim mosque committee, oversees its operation and maintenance, supported by member contributions and public donations. Services are held in Arabic and Tamil.
A MODERN ERA FOR A NEW NATION
With predominantly Moorish influence on Malaysian mosques, Art Deco designs made little headway during the 1930s. Only a few colonial mosques featured the geometric shapes of this western architecture. But the real boom in modern day mosques, incorporating various Islamic architectural styles, came after independence in 1957 when a proud new nation set forth to prove its prowess. As the population in urban areas increased, it became apparent that traditional structures could not accommodate congregational gatherings. Advances in technology coincided with the desire to build large-scale structures, now possible with better construction methods and materials— concrete, steel and marble. Pride in Islamic architecture became the catalyst for contemporary designs to mimic, in part, mosques found throughout the Muslim world.
For example, the Sultan Abdul Aziz Mosque in Shah Alam, Selangor had the tallest minaret and biggest dome in the world when it was completed in 1988. As the largest mosque in Southeast Asia, the dome balloons to 350 feet above ground and 170 feet in diameter. Four minarets placed in each corner rise to a staggering 460 feet to accentuate the majestic size of the dome. Its immense size holds up to 24,000 people with an enormous prayer hall carpeted with fine worsted wool. Its design and color mirror the Ottoman mosque in Istanbul and the calligraphy work was done by a famous Egyptian artisan.
In contrast, the whitewashed Tengku Tengah Zaharah Mosque, built in 1994 and set amid an estuary on the Terengganu coastline, floats in ethereal splendor and reflects the designs of less opulent North African mosques. Though distinctive, its placement near the open sea along the flat horizon seems to swallow any ostentatious attempt to dominant the scene. Its plain and unadorned style combines the elements of Moorish architecture in a modern design to produce a natural, bold, yet humble statement.
REVIVALISM AND ISLAMIC INTERPRETATIONS
During the last decade, Malaysia’s goal to be recognized as a developed nation showcases its economic progress through its modern day mega-structures. Chief among these monuments is the Petronas Twin Towers, one of world’s tallest buildings with a surreal supremacy over the Kuala Lumpur skyline. Religious symbols are also part of the revival as new mosques in Putrajaya, a spectacular and flashy newly built city for administrative offices, and the Federal Territory, the seat of the federal government, instill an alien quality to the Malaysian landscape.
As one of Putrajaya’s prominent landmarks, the Putra Masjid can handle up to 15,000 worshippers inside and tens of thousands more in the outer courtyard. The soft, pink hue of the granite tiles covering the main dome is the color of sunlight at dusk. Modelled primarily on Persian architecture, the mosque also features elements of a number of other Muslim cultures.
Incorporating traditional designs and craftsmanship, chengal woodwork counteracts the imposing rose-tinted granite to enhance decorative features on doors and panels. This immense mosque parallels the enormity of the task to resettle an entire army of civil servants and government officials, as well as its supporting businesses, to nurture a vibrant, new community.
Do these monumental mosques reflect the evolution of design in Malaysia as inspired by the glorification of Islam or a departure from both the aesthetic and vernacular qualities of Malaysians as Muslims?
According to Malaysian architect Dr. Tajuddin Rasdi, “clients and architects vie with one another to revive monumental historical precedence at the cost of simple, common Islamic sense.” Rasdi feels that the problem of revivalism is a poor understanding of the historical context of mosques. In the past, mosques functioned as the main medium of communication, thus rulers understood the influential power gained by building grandiose structures to eclipse tribal mosques and control the masses. Therefore, the main purpose of a mosque to serve as a community development center was swept aside by the wave to build bigger mosques for more worshippers. Hence, postmodern architecture in Malaysia “opened a Pandora’s Box of Egyptian, Iranian and Turkish eclectic revivalism.”
Offering a prime Malaysian example to offset the plethora of foreign occupiers is Masjid Negara, the National Mosque. Built in 1965 when a proud nation was in full stride, the National Mosque features few Middle Eastern elements. A pleated, concrete parasol extends over its open courtyard to provide shelter from a sweltering tropical sun and heavy rains. Its blue hue blends with the sky, merging and remaining subdued under the visible horizon. Other responses to local climatic conditions include verandas, air wells and large pools for cooling. As Rasdi explains, its horizontal expression presents a humility characteristic of Islam, while the mosque presents a contemporary model that embodies the idea of Islamic architecture in the Malay world.
ISLAMIC ARCHITECTURE under THE MUGHALS
During the ages of Delhi Sultanate, enough of the construction techniques of Islamic architecture were transplanted to India even though some of the roughness remained. Indian Islamic architecture would reach the summit in the era of the Mughal dynasty from the 16th to 17th centuries.
Its first realization was the Mausoleum of Humayun, the second emperor, which became the prototype of tomb architecture for subsequent Mughals. Its formation is such that in the center of a huge 'Charbagh' (four quartered garden) a large square platform is built, on which a mausoleum with identical facades for its four sides stands symbolically and is capped with a large dome of white marble. It was in India among the vast Islamic areas that this form of tomb architecture was especially loved and made great developments, there is a reason for that;
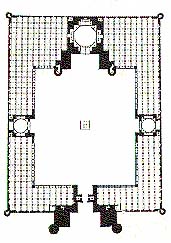
Generally Islamic architecture is represented by mosques in every region. Persian architecture inherited 'Iwan' from ancient palace architecture as a square shape framing a large arch opening, inside of which is vaulted half-exterior space, and Persian mosques have four iwans facing each other around a courtyard, that is the form of 'Four Iwans.'
Plan
Plan of a "Four-iwans-type" Mosque
ifrom "Islamic Sacred Architecture" by Jose Pereira, 1994j
However, as for Indians who loved 'Sculptural architecture,' such introverted buildings with obscure exterior view was not a satisfying form. Then they developed extroverted building in order to enlarge sculptural effects, settling those four iwans facing in opposite directions, back to back, and covering the central space with a symbolic dome. This form is more suitable for mausoleums than mosques and it reached the peak at the magnificent Taj Mahal in Agra.
This was also applied to mosque architecture, projecting the prayer hall among the four sides of courtyard as if it were an independent sculptural building.
Delhi
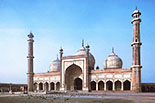
Jami Masjid (Friday Mosque) in Delhi
There was an emperor among the Great Mughals who intended more positively to merge Indian tradition with Islamic architecture. He was the third emperor, Akbar (1542-1605). He vastly extended his territory to fit the name 'Empire' and practiced a policy of concord among many Indian religions to make the Empire stable.
As a reflection of this, for buildings in Fatehpur Sikri that he constructed as a new capital and his own mausoleum at Sikandra he seldom used arches and domes and deliberately used traditional posts and beams in spite of being Islamic architecture.A pavilion in Fatehpur Sikri protruding even stone slab eaves protecting against the rainy season looks as it were wooden structure.
Sikandra___ 
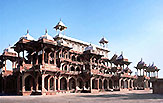
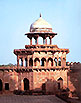
Akbar's Tomb at Sikandra and a Chatri in the Taj Mahal precinct
As for Akbar's mausoleum at Sikandra, it became an unprecedented unique Islamic building, posts and beams which were stacked up like a four-storied junglegym as 'Framework architecture' on a high-rise platform. Its components are 'Chatri' (its etymology is 'Chatra' meaning an umbrella in Sanskrit); a turret with an apparently heavy roof supported with four columns. This came to be used as an ornamental element for all sorts of buildings.
It is these chatris that make the strongest impression in the Indo-Islamic architecture. Even in the age of Shah Jahan who made his buildings revert to Persian style, chatris continued to indicate that the structures were still Indian architecture. 
Islamic Architecture in India 

At the end of the 12th century when the first Indian mosque was to be constructed in Delhi, India had been developing stone construction for thousands of years and its technology and aesthetics had almost reached the stage of perfection.
Their religious backgrounds were Buddhism in ancient times, Hinduism and Jainism in the medieval period. As they were born in the same region and grew under the same climate, they did not have architectural differences basically.
However, Islamic architecture had grown under a completely different civilization and was alien architecture to India, having principles and sense of beauty totally different from Indian traditional architecture.
The Sultans and ministers were well-grounded in their own architecture and wanted to build mosques and palaces same as in their home countries. Since craftsmen who constructed those buildings actually were conquered Indians, it was to cause strong entanglements between traditional and foreign architecture.
Then, what was the difference between Indian traditional architecture and Islamic architecture coming from the outside? Before seeing that, I will expound three categories of world architecture.
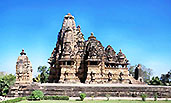
The first category is the 'Sculptural architecture' that treats buildings as massive objects and elaborates their sculptural effect as architectural expression. It is represented by the Indian traditional architecture. As typically seen in temples in Khajuraho, not only are their walls completely covered with statues of Gods and other sculptures but also the building itself is regarded as an enormous sculpture as a whole. On the other hand, their interior spaces are quite narrow and inferior as compared with its majestic exterior.
Khajuraho___ Damascus
Left : Vishvanatha Temple in Khajuraho, India
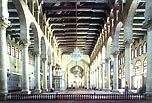
Right : Umayyad Mosque in Damascus, Syria
The second is the 'Membranous architecture' or 'Enclosing architecture' that to the contrary emphasizes their interior spaces or courtyards above all and relegates their exterior forms to second place. It is represented by Islamic architecture. The Great Mosque in Damascus and the Friday Mosque in Isfahan are buried in the fabric of town houses and stores, and we therefore cannot see their external forms at all. However, once inside the mosques, we shall find well-regulated composition and ornament in geometric order and worship halls as magnificent interior spaces.
The third is the 'Framework architecture' or 'Trabeated architecture' that consists of a post-and-beam frame and its upper roof, not necessarily requiring demarcation of space with walls. Japanese wooden architecture is typical. Inside and outside spaces become continuous as a result of the lack of walls, and its sculptural effect of an exterior form is not so strong.
As the political power of Islam in India gradually expanded its dominions from Delhi and constructed mosques in each region, sculptural architecture as the first category and membranous architecture as the second category conflicted with and influenced each other through trial and error. Here Islamic architecture brought from Persia would transfigure with Indianization. We will now glance at the difference between their masonry systems supporting its architecture.
___ 
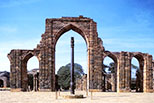
Quwwat al-Islam Mosque in Delhi, India

The first mosque in India, Quwwat al-Islam Mosque in Delhi, was also built as a series of arches and domes. But Indian craftsmen who did not know the principles of true arch and true dome and how to construct them used another method of corbelling, which is to pile up ashlars horizontally, making progressively higher protruding layers. Consequently, most of those unstable corbelled arches and domes have collapsed, leaving a few arches and cloisters constructed in a traditional Indian manner intact up to the preset.
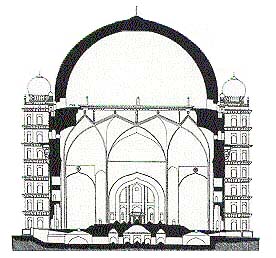
Indian architects and craftsmen though gradually became versed in the techniques of true arch and dome, and consequently built mosques, madrasas (schools), palaces, and caravanserais, using them freely. At long last they were able to realize an outstanding piece of 'membranous architecture' as a dome structure in diameter of as large as 38m without even one column.
Bijapur
Cross section of Gol Gumbaz in Bijapur, India, 1659
( from "Bijapur and its Architectural Remains" A.S.I. Report, Imperial Series vol. 37j
Link
Islamic Architecture in China

Islamic Architecture in China, Chinese Islamic Architecture, Islamic & Arabic Style Buildings in China.

It is said that four of Prophet Mohammad’s followers were dispatched to China along the marine Silk Road during China’s Tang Dynasty. One arrived in Guangzhou, one arrived in Yangzhou and two arrived in Quanzhou. Sa'ad ibn abi Waqqaas, a maternal uncle of the Holy Prophet Mohammad even traveled from Guangzhou to the Chinese capital city of Chang’an (present-day Xi’an) where he met Tang Dynasty Chinese emperor Gaozong who officially agreed the practice of Islam in China. When Waqqas went back to Guangzhou, he had the very first mosque built, the Huaisheng Mosque (Mosque in Memory of the Holy Prophet). Huaisheng Mosque resembles some of the early Middle East architectural features of mosques.Islamic architecture in China can be divided into the following categories: mosque architecture; architecture of Muslim sage’s tomb construction and madrasa architecture.

Before the introduction of Islam into China in 652AD, Chinese people mostly believed in Buddhism and Taoism. As a matter of fact, when the emperor Waqqas met in Chang’an believed in Taoism. In order to convert more Chinese to believe in Islam, mosques were built according to the layout of Chinese Buddhist temples or Confucius Temple with main buildings constructed on central axis, less important buildings were built on the sides; a mosque was normally formed by at least two or four courtyards. The best example of this style is Xian’s Great Mosque (built in 742). Since Kabba is to the west of China, unlike all the Buddhist and Confucius temples where central axis are south to north direction, the central axis of Chinese mosques were built east to west.


In coastal areas of China, due to the fact that coastal cities were located far away (over thousands of kilometers) from the capital cities of China (mostly along the Yellow River valley area), those Arabian and Persian traders might have more choices to build mosques according to traditional Islamic mosque styles of the Middle East. For example, the Qingjing Mosque in Quanzhou is said to be built using some of the blue prints of the Umayyad Mosque, also known as the Great Mosque of Damascus. You may also see some influence of early Middle East architecture on Hangzhou’s Phoenix Mosque.
Due to its geographical location of being much closer to the Middle East, Xinjiang which shares borders with Pakistan, Kazakhstan, Kyrgyzstan,Tajikistan, Afghanistan, Pakistan and India. Xinjiang mosques were deeply influenced by traditional Middle East architectural styles. However, local Uyghur architectural styles can also be found at some of the mosques in Xinjiang such as Emin Minaret in Turpan.
Gongbei from the Persian word Gonbad, is a term used by Hui Muslim people (Chinese speaking Muslims) in Northwest China’s Gansu, Qinghai and Ningxia Provinces for an Islamic shrine complex centered around a tomb of a Sufi master. Once traveling to Linxia, nicknamed Little Mecca in China by Chinese Hui Muslims, you will find the following Gongbei: Da Gongbe (Great Gongbei); Tai Baba Gongbei; Huasi Gongbei and Yu Baba Gongbei.


The Architecture of Ottoman Turks
The Ottoman sultans saw themselves as successors to the Byzantine emperors, and in some ways they continued the tradition of Byzantine architecture.
Istanbul’s Ayasofya (Hagia Sophia, the Church of the Divine Wisdom) was the model on which Ottoman religious archtecture was built. Great architects such as Mimar Sinan studied the thousand-year-old church, learned its lessons and adapted them to the requirements of Islamic worship.
Islam forbids the depiction of “creatures with immortal souls” so as to avoid any temptation toward idolatry. This meant that Islamic architects could not fill their great mosques with portraits of saints, angels, cherubs or beasts mythical or actual.
Instead the Muslim masters used geometric designs, rich materials such as colored stone, exotic woods, gold and mother-of-pearl to make magnificence.
Although Ottoman architects designed homes, palaces, bridges, arsenals, drydocks and other important civil works, the great imperial mosques are their most impressive and enduring monuments.


Islamic Architecture in The Abbasids  Period

Under theAbbasid caliphate (750–1258), which succeeded the Umayyads (661–750) in 750, the focal point of Islamic political and cultural life shifted eastward from Syria to Iraq, where, in 762, Baghdad, the circular City of Peace (madinat al-salam), was founded as the new capital. ThecAbbasids later also established another city north of Baghdad, called Samarra’ (an abbreviation of the sentence “He who sees it rejoices”), which replaced the capital for a brief period (836–83). The first three centuries ofcAbbasid rule were a golden age in which Baghdad and Samarra’ functioned as the cultural and commercial capitals of the Islamic world. During this period, a distinctive style emerged and new techniques were developed that spread throughout the Muslim realm and greatly influenced Islamic art and architecture.
Following text was originally written by: Sheila Blair, Jonathan Bloom

The “imperial style “and the cultural unity of the caliphate

In the time of the Prophet and his immediate successors, the mosque had combined several functions. It was, of course, a place of worship, but it was also the social and political center of the nascent Muslim community. Under the Abbasids, the mosque developed a new character as an exclusively religious institution. In early Islamic times, there had been no architectural uniformity, as mosques were made out of older structures or constructed in local vernacular styles. Under the Umayyads, the great Friday (congregational) mosques of the major cities such as Damascus, Jerusalem, and Medina had been monumentalized with the panoply of late antique architectural forms and decoration, but the effective confinement of Umayyad power to greater Syria meant that the “imperial style,” such as it was, was limited to the core Umayyad region. All this changed in the Abbasid period. The great power of the early Abbasid caliphate, combined with the growing role of the ulama, meant that a standard type of Friday mosque evolved over a wide geographical area, although individual examples might differ in the use of local materials and techniques of construction.
The typical Friday mosque in the Abbasid period was a rectangular structure, somewhat longer than it was wide, with a rectangular courtyard in its center. The courtyard was surrounded by hypostyle halls, in which many stone columns or brick piers supported a flat wooden roof. The hall was wider on the side of the qibla wall, which faced Mecca, and had in its middle a mihrab, or niche. In order to emphasize the mihrab, builders might add a small dome directly in front of it or a wider aisle leading from the courtyard. To the right of the mihrab stood a stepped minbar, or pulpit, from which the imam (prayer leader) gave the Friday sermon (khutba). In the Umayyad period, the caliph himself had often given the sermon, but by Abbasid times the caliph rarely, if ever, attended worship in the Friday mosque, and the job of leading prayers was taken over by a member of the ulama.
On the opposite side of the courtyard from the mihrab, stood a tower. This, usually called a minaret (from the Arabic manara, “place of or thing that gives light”), is often associated with the call to prayer, but there is little contemporary evidence that Abbasid towers were used for this purpose. Rather, their monumental size and prominent placement suggest that they were erected to advertise the presence of the Friday mosque from afar and symbolize the preeminent role of the mosque in Abbasid society.
In the same way that a standard mosque style was spread throughout the Abbasid domains, many other forms and techniques that had been developed in the capital were disseminated to the provinces. In contrast to the Umayyads, who in Syria had built stone structures, Abbasid builders favored mud brick and baked brick covered with a rendering of gypsum plaster, often painted, carved, or molded with geometric and vegetal designs. In part, this choice of materials may have been due to the lack of suitable building stone in the heartland of Abbasid power, but in practical terms it meant that Abbasid-style buildings could be erected wherever the raw materials — clay, lime, and gypsum – were found, in effect everywhere. Similarly, the Abbasid style of molded stucco decoration, which combined late anti practical innovation was transformed into an aesthetic one, as builders throughout the Abbasid lands adopted this type of stucco revetment.
Baghdad, the imperial metropolis of a far-flung empire, exerted a magnetic attraction on people and ideas. The capital also served as a kind of clearing house, as people and ideas returned to the provinces with new ideas and experiences. For example, it now seems that in the 8th century Syrian glassmakers invented the decorative technique of using metallic oxides to give their wares a lustrous sheen after they had been fired a second time in a reducing, low-oxygen kiln. This unique technique of luster decoration was adapted by potters in Abbasid Iraq, who used it to decorate their earthenware ceramics. From Iraq, Abbasid potters introduced the technique to Egypt, where it took on a new life of its own.
Baghdad also set the style for cultural norms in the Abbasid period, even for rival powers. For example, the Umayyads of Spain, who challenged the Abbasids political legitimacy, nevertheless emulated their art and culture. The musician Ziryab (789-857), an emigre from Baghdad, became the arbiter of fine taste in 9th-century Cordoba, where he set the standards for dress, table manners, protocol, etiquette, and even the coiffures of men and women.
Similarly, Abbasid elegance was emulated by their religious and political rivals in Byzantium. In 830 a Byzantine envoy went to Baghdad, where he was so impressed by the splendor of Abbasid architecture that on his return to Constantinople he persuaded Emperor Theophilos (829-842) to build a palace exactly like the ones he had seen. Theophilos complied, and a palace was built at Bryas, now Maltepe, an Asiatic suburb of Constantinople on the Sea of Marmara. Only the substructure remains, but it shows a large rectangular enclosure that calls to mind Umayyad and Abbasid palaces. The only departure from the Abbasid model was a chapel added next to the imperial chamber and a triconch church set in the middle of the courtyard.
Virtually nothing but memories remains of Abbasid Baghdad, which has been rebuilt over the centuries, and the vast palaces of Samarra have long since fallen into ruin. Much Abbasid art was ephemeral, made of materials such as cloth, plaster, and wood, which have not survived the ravages of time. Fragile ceramics and glassware were broken, but their shards have remained to give an unusually clear picture of the tableware of the Abbasid elites. Since what remains does not necessarily reflect what was made, the historian needs to combine the artistic remains with the many textual sources for the period and the archeological evidence to recreate a picture of the splendors and glories of Abbasid art.

The search for a capital

Building large new cities was the major architectural activity of the Abbasid caliphs. In terms of function, these cities were logical successors to the garrison cities that the Umayyads had built in newly conquered regions. In terms of architecture, however, these new cities were the continuation of a long Mesopotamian and Iranian tradition of rulers building administrative capitals. These range from Durr Sharrukin, the city founded by the Assyrian ruler Sargon II (721-705 B.C.) northwest of Mosul at Khorsabad, to the round city founded by the Sassanian emperor Ardashir I (224-241) at Gur (modern Firuzabad) in the province of Fars in southwest Iran.
During the first decade of Abbasid rule, the caliphs erected several administrative centers in the vicinity of Kufa, in southern Iraq. They were known as al-Hashimiya (in reference to the family from which both the Prophet and the Abbasids descended), but nothing remains of them and the sources provide little additional information. These centers must have been royal residences, since at least one of them had a throne room, called a khadra, the same word that had been used in the Umayyad period for a throne room.
The Abbasid throne room was on an upper floor, for the 9th-century historian al-Tabari reported that, when the Rawandiya rebels, members of an extremist Shiite sect, approached Caliph al-Mansur (754—775) in hiskhadra, they attempted to escape out the window and fell to their deaths. Al-Tabari s report indicates that even the earliest Abbasid administrative centers were substantial multistory buildings.

The construction of Baghdad


The residences near Kufa proved unsuitable, so on August 1, 762, the second Abbasid caliph, al-Mansur, decided to move the capital to Medina al-Salam (Baghdad). The site, near Ctesiphon, was chosen for its easy riparian commu­nication with Mesopotamia, the Persian Gulf, and northern Syria, as well as its important land routes to the Iranian plateau, southern Syria, and the Hijaz. Work on the new capital was completed four years later in 766/767. As with the first Abbasid capitals near Kufa, nothing remains of Abbasid Baghdad, which is entirely covered by the modern city. Extensive descriptions in medieval texts, however, have allowed scholars in modern times to reconstruct the city’s general plan. About 1.7 miles (2.7 kilometers), the Round City was surround­ed by a double set of sturdy, mud-brick walls, and a broad moat fed by the Tigris River. The walls were pierced at the intercardinal points by four gates — the Khorasan Gate on the northeast, the Basra Gate on the southeast, the Kufa Gate on the southwest, and the Damascus Gate on the northwest – from which roads led to the four quarters of the empire.
Each of the four gates to al-Mansur s Round City possessed a complex, bent entrance passage designed to guard it against violent attack. Each gate was surmounted by an elevated chamber reached by staircases or ramps. Each of the chambers was crowned by a dome, and the whole 50-cubit (82 foot, 25 meter) structure was topped by a weathervane in the shape of a human figure. The caliph used these rooms as audience halls when he wished to view anyone who might be approaching or whatever lay beyond the city walls. The audience halls also marked the extension of his personal domain and authority over the extremities of the city.
Four major avenues lined with shopping arcades and other buildings led from the gates into the interior of the city. Abutting the wall on the interior was an outer ring of residences for the caliph’s family, staff, and servants. An inner ring of residences housed the arsenal, the treasury, and government offices. The innermost zone of the city was a broad esplanade in which stood the police station, the Friday mosque, and the caliph’s palace.
The mosque was a square hypostyle structure measuring 200 cubits (approximately 330 feet, 100 meters) on each side, with an open interior courtyard. Adjacent to the mosque was the palace; located in the exact center of the city, it covered four times the area of the mosque. At the back of the palace, a reception hall (iwan) measuring 30 x 20 cubits (50 x 33 feet, 15×10 meters) led to a domed audience chamber 20 cubits (33 feet, 10 meters) on each side. Above it was another domed audience hall, known to contemporaries as the “Qubbat al- Khadra,” often translated as the “Green Dome” but more accurately rendered as the “Dome of Heaven,” thereby making reference to an ancient tradition of associating the ruler with the heavens. The top of this dome stood 80 cubits (130 feet, 40 meters) above the ground and was itself crowned by a weathervane in the shape of a horseman. Contemporaries considered the horseman the crown of Baghdad, a symbol of the region, and a monument to the Abbasids.
The revolving horseman was also a convenient metaphor for the caliph’s power and authority. It was said that, if the sultan saw the figure with its lance pointing toward a given direction, he knew that rebels would appear, before word had reached him. Like a weathervane, the horseman was supposed to predict storms before they blew in. The collapse of the Qubbat al-Khadra and its horseman during a storm in 941 was indeed an omen: within four years the Buyids entered Baghdad and established themselves as “protectors” of the Abbasid caliphs.
The Round City was built to separate the caliph from his subjects. Several settlements stood outside the walls: a great army camp stood at Harbiya, mar­kets were located in al-Karkh, and al-Mansur’s son al-Mahdi built a subsidiary camp for his troops on the east bank of the Tigris at Rusafa. The Round City soon failed to achieve its original purpose, as the population setded thickly around it, and even the administrative core was quickly transformed into a nor­mal urban entity. This was particularly apparent following the siege of 812/813 during the civil war between Harun al-Rashids sons, when the original Khorasani army was replaced by new units. The victorious Caliph al-Mamun moved his palace from the Round City to a suburban estate on the east bank of the Tigris, and the Round City was swallowed up by the new metropolis developing on the west bank. Sections of the original city wall remained visible for centuries, but no trace of the Round City has been found in modern times.
Its circular form and centralized planning, with the caliphs palace in the ex­act center of the city and the mosque adjacent to it, invite speculation about the city’s intended cosmic significance as the center of a universal empire. It has been speculated, for example, that al-Mansur modeled his city on such earlier round-shaped royal foundations as Firuzabad, in Fars. As attractive as this hypothesis and others may be, there is no contemporary evidence to either sup­port or disprove them. In any event, within a tew decades, if not years, or its foundation, the administrative center had been transformed from a large-scale palace into a rich and vibrant industrial and commercial center.


Islamic Architecture in
Umayyad Period


The buildings commissioned by the Umayyad dynasty of Syria (661-750) constitute the earliest Islamic monuments, and illustrate the dynasty's appropriation and adaptation of the Hellenistic and Sassanian cultural traditions of the territories that were united into the first Islamic empire. Founded by a companion of the Prophet, Mu'awiya, the Umayyad dynasty established their capital in Damascus.
Umayyad religious architecture utilizes regular square or rectangular plans composed of a courtyard with a covered hypostyle prayer hall, an arrangement that continued to be used for most mosques constructed by the Abbasids and into the medieval period.
Constructed in local materials, usually of ashlar stone, which might be combined with brick, Umayyad mosques' monumental, austere exteriors gave way to lavish interior decoration of geometrically-patterned marble revetment and mosaics depicting architecture, vegetal forms, and objects with royal connotations such as crowns and vases. These characteristics are exemplified by the three Umayyad mosques constructed during the rule of the Umayyad caliph al-Walid (705-714): the Great Mosque of Damascus (706), the al-Aqsa Mosque of Jerusalem (715), and the Mosque of the Prophet in Medina (709-715).
Umayyad secular architecture is best known from a group of desert structures (often called qasr, pl. qusur in Arabic sources) constructed of stone and/or brick, which have been interpreted as princely residences. The best-known examples include the eighth-century Khirbat al-Mafjar, Qusayr 'Amra (712-715), Qasr al-Hayr (727-9, east & west), and Mshatta (744). Usually square in plan, semi-circular towers buttresing the exterior walls and flanking entrance portals give the qusur a fortified appearance. The interior spaces were arranged around a central porticoed courtyard. Often decorated with freestanding sculptures, carved stucco reliefs, fresco paintings and mosaics, the qusur also demonstrate how the Umayyad patrons adapted and reinterpreted Late Antique domestic and military architectural traditions during the early Islamic period.
After 750 AD the Abbasids seized political leadership of the Islamic Empire, and Umayyad architecture after this period refers to the patronage of the dynasty founded by the Umayyad prince 'Abd al-Rahman I on the Iberian Peninsula.
The architecture of the Umayyad dynasty of Spain is also characterized by the appropriation of an existing local Late Antique architectural tradition that was reinterpreted for Islamic patrons. The Great Mosque of Cordoba exemplifies this process, with its ashlar construction, hypostyle hall of spolia columns and capitals supporting arcades of horseshoe arches (an element adapted from Visigothic architecture). Its ornamental program of mosaics and carved relief sculpture evoke the decoration of the Umayyad monuments of Syria.
The palatine city of Madinat al-Zahra (building began in 936 AD) illustrates construction and decorative practices similar to those of the Great Mosque of Cordoba. Madinat al-Zahra's reception halls and pavilions, which opened through columned arcades onto gardens and pools, were ornamented with carved stucco reliefs, painted walls, and sculpture. Residential quarters consisted of rooms arranged around internal courtyards.

The Umayyads established the first Islamic dynasty in Damascus, which is renown for a number of important accomplishments.
Under their leadership, Islam reached most parts of today's Muslim World and by mid eight century Muslim Caliphate ruled from Damascus to Tashkent in the East and to the Pyrenee mountains in the West. One fo their major achievement was the organisation of administration and trade and the introduction of coinage.
 These events engendered greater architectural movements reflecting the Umayyad grandeur as portrayed in their master pieces; the Dome of the Rock and the Great Mosque of Damascus. The full article examines the main flagship construction projects of that period and explores its innovative architectural and artistic elements.
 The arrival of Muawiya to the throne of Caliphate after the death of Ali ibn Abi Talib, the 4th Caliph, marked the beginning of the Umayyad dynasty. That period was renowned for its architectural achievement. The relative security and peace that followed the turbulent first few years after the war the Umayyads led against Ali's family, augmented by the newly acquired wealth generated by the annexation of Iraq, Iran and Syria to Islam contributed to the development of artistic and architectural activities. Signs of this change emerged in religious as well as secular buildings. The development of major architectural components of the mosque is attributed to the Umayyads.
 Muawiya introduced the minaret in 673 while carrying some enlargement works for the mosque of Amr Ibn-Al-AAs (Egypt, 641-2). He equipped it with four minarets for the call to prayer (Adhan). This innovation, according to Creswell (1958, p.14), was imitated from a Syrian Christian practice. According to this story, early Muslims in Damascus prayed initially at a neglected temple(endnote 1) which the Christians named as the Church of John the Baptist. It had four small projections at the four Corners on which people climbed to make the Adhan and thus inspiring the development of minarets (for example, Briggs, 1924 & Creswell, 1926) (endnote 2). Other theories suggest the influence of the Pharaohs light towers (Mitchell, et al., 1973).
 In Damascus Mosque (706-715), the Umayyad innovation also included the use of stone arcades surrounding the court and consisting of horseshoe arches. This is the earliest recorded appearance of this type of arches, a fact which contradicts some claims which attribute its adoption by Muslims to the influence of Visigoth Spain(endnote 3) (Briggs, 1924 p.42).
The first use and appearance of multifoil arches is also attributed to the Umayyad Mosque, in the minaret, then transmitted to the rest of the Muslim world before crossing over to Europe where it has been consistently used in church as well as civic buildings. The other main innovation was the introduction of the dome over the crossing, in the central nave in front of the Mihrab. This feature is known to have been used in Christian churches first appeared in the Umayyad Mosque and progressively became a central feature of most mosques. Moreover, according to Ibn Khaldoun (1967), Muawiya was also responsible for the introduction of the maqsura, a separate room near the Mihrab for his personal use, as a result of an attempt made on his life by the Kharijite.
When Al-Walid became Caliph, the Prophet's Mosque in Medina was becoming unfit to receive the large crowds of the faithful. He decided (in 707-709) to enlarge it. He erected four minarets and introduced the Mihrab in the centre of the Qibla wall. The origin of the Mihrab had many explanations which chiefly linked it to the form of the apse in Christian architecture. In Islam it became a symbol of a niche containing God's light placed in front of worshippers helping them to achieve sincerity and devotion during prayers. The other function of the Mihrab was a symbol indicating the direction of the Qibla, the Kaaba (see: Article on the Mosque).

Architecture of the Dome of the Rock

The skyline of Jerusalem is dominated by a Muslim shrine called Qubbat As-Sakhrah, the Dome of the Rock in Arabic.Built between 685 and 691 C.E., this shrine is the first piece of Islamic architecture sponsored by a Muslim ruler that was created as a work of art. See here the Dome of the Rock historical importance.Built to transcend its function by the quality of its forms and expression, the Dome is still standing in much of its original shape and with a good portion of its original decoration.

Its wooden gilt dome, which is approximately 20 meters in diameter, rises to a height of some 30 meters above the surrounding stone-paved platform.
Dome of the Rock
It is supported by a circular arcade of four piers and twelve columns. Surrounding this circle is an octagonal arcade of eight piers and sixteen columns, which help support the dome.The outer wall repeats this octagon, each of the eight sides being about 18 meters wide and 8 meters high. Both the dome and the exterior walls contain many windows.Extensive decoration from a variety of periods, including mosaics, painted wood, marble, multi-colored tiles, carpets, and carved stone, covers most of the exterior and interior of the building.Many of the 45,000 blue and gold exterior tiles were installed under Suleiman the Magnificent in the 1500s.
Dome of the Rock architecture
Inside, 1,280 square meters of elaborate mosaics cover the walls that enshrine the mystical rock under the dome. The intricate patterns and geometric shapes of the mosaics replace figurative art since, according to Muslim belief, it would be impossible to represent Allah in any figurative form.
Dome of the Rock interiro
Instead, the shrine conveys its own message through color and shape. In Islamic art, blue, the color of the sky, suggests infinity, while gold represents the color of the knowledge of God. The shape of the dome itself is a powerful symbol of the soaring ascent to heaven, its circle representing the wholeness and balance essential to the Muslim faith.
The Dome of The Rock